The following wooden lean-to kits are among the most practical options for expanding storage, garden space, or outdoor living areas. This selection focuses on kits that maximize wood construction, ease of assembly, and weather resistance, with clear attention to safety and durability. Each product includes a brief overview of its key features to help you compare at a glance.
| Product | Brand | Highlighted Feature |
|---|---|---|
| ShedMaster Sureline 8×4 Wooden Shed | ShedMaster | Pre-cut wood siding, primed, ready to paint; double doors; floor kit option |
| Outsunny 10′ x 20′ Wooden Gazebo Lean-to | Outsunny | Galvanized steel sloped roof; large walk-in space; weather protection |
| Generic Wooden Lean-to Greenhouse Kit | Generic | Walk-in design; 4mm polycarbonate panels; weather-resistant |
| Holaki Greenhouse Walk-in Lean-to | Holaki | Walk-in greenhouse; temperature management; wind stability features |
| Grehitk Pergola Kit | Grehitk | Upgrade 3-Way right corner brackets; sturdy woodwork support |
ShedMaster Sureline 8×4 Wooden Shed With Floor Kit

ShedMaster’s Sureline kit centers on a traditional wood design that is easy to customize with paint and shingles sold separately. The engineered wood siding is factory-primed, reducing prep time before finishing. The kit emphasizes durability by avoiding warping common to plastic and metal sheds, and it includes pre-cut components for straightforward assembly. An 8-hour estimated assembly with two capable adults suggests a manageable weekend project, using common power tools. The extra-wide 64-inch double doors facilitate simple equipment access, while a heavy-duty locking handle adds a layer of security.
Key considerations for this kit include the compatibility of the floor kit with existing ground conditions, expected maintenance for wood siding, and the level of weatherproofing achievable through paints and sealants you apply. It is well-suited for storing tools, gardening gear, and seasonal items, and it adapts well to paint or stain to match home aesthetics. For users with basic carpentry experience, this kit offers a practical balance of built-in convenience and customization options.
MUPATER Outdoor Storage Shed 4×6 Lean-To

This lean-to is a metal lean-to shed rather than wood, but it remains a popular choice for space-efficient storage with a traditional lean-to silhouette. The kit features 0.012″ premium thickened galvanized steel panels for wind resistance and a rust-resistant frame. Ventilation is addressed via integrated vents to promote airflow, and the sloped roof design helps shed rain while saving wall space. Although primarily metal, its design ethos—compact footprint, reinforced structure, and easy access—appeals to homeowners who want a practical, low-maintenance outdoor storage solution. A foundation frame option can help create a stable base on uneven ground.
Consider this option if you prioritize weather resistance and low maintenance. If wood is a strict requirement, you may opt for other entries on this list; however, this kit demonstrates how lean-to configurations can translate across materials with thoughtful engineering.
Outsunny 10′ x 20′ Wooden Gazebo Lean-to

Outsunny’s pergola-style lean-to provides a spacious, covered outdoor area with a wood framework and a galvanized steel sloped roof that offers rainwater runoff and UV protection. The generous 20′ x 10′ footprint creates a shaded living or dining space, ideal for summer gatherings or a protected grilling zone. Thick fir wood columns and steel beams contribute to a sturdy structure capable of withstanding wind and snow, while the steel roof minimizes maintenance needs. This design suits buyers seeking a ready-to-enclose outdoor room that blends with traditional backyard aesthetics.
Important considerations include roof drainage, the potential for additional weatherproofing, and the choice of finish to match home exteriors. This kit is particularly attractive for creating an extended outdoor living area that remains comfortable across seasonal changes.
Generic Wooden Lean-to Greenhouse Kit

This walk-in greenhouse kit uses durable wood and 4mm polycarbonate panels to create a transparent, long-lasting growing space. The large interior accommodates ample plant spacing and tool organization, while the sloped roof design ensures efficient rainwater drainage. The walk-in layout enhances accessibility for potting and pruning, with polycarbonate panels offering UV filtration and added insulation. The kit emphasizes practical garden operation, combining a robust wooden frame with light-transmitting panels to promote healthy plant growth.
When choosing this kit, assess site exposure, ventilation needs, and how you will manage humidity inside the greenhouse. It’s a solid option for hobbyists who want a walk-in greenhouse that balances light transmission with controlled climate considerations.
Holaki 8.6’x 8.2’x 6.5′ Lean-to Greenhouse
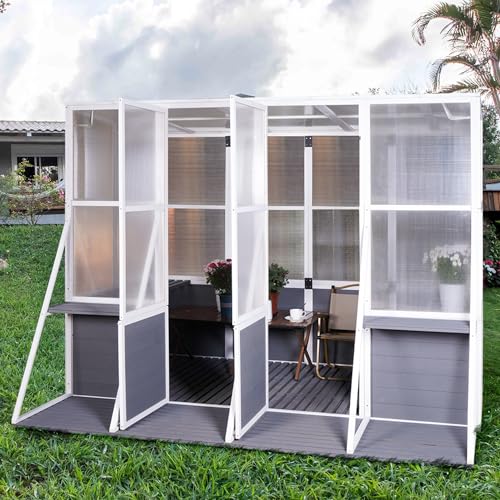
The Holaki lean-to greenhouse combines a walk-in design with a heavy-duty frame suitable for outdoor winter use. The 8.6′ x 8.2′ footprint offers ample space for a diverse plant collection, while the lean-to layout optimizes wall-adjacent space and access. The structure is designed to stabilize against wind and weather, with polycarbonate panels to filter UV light and reduce heat loss. The design aims to maintain a greenhouse atmosphere with practical access for gardening tasks and maintenance year-round.
Key factors to consider include climate accessibility, heat management, and potential insulation upgrades for colder regions. This kit suits gardeners who want a dedicated, semi-enclosed space to extend the growing season and protect delicate plants during winter months.
Grehitk Pergola Kit

The Grehitk pergola brackets kit is designed to support wooden pergola assemblies with improved stability. The 3-Way right-angle corner brackets strengthen the frame, particularly under wind or other weather stress. The kit includes hardware compatible with standard 4×4 lumber and aims to reduce build complexity by providing a robust, pre-engineered connection system. For builders seeking a durable outdoor structure to shade a seating area or walkway, these brackets can form a solid base for a wider wooden pergola or lean-to extension.
Important considerations involve compatibility with planned lumber dimensions, weather conditions in your area, and how you want to integrate the pergola with existing structures. This kit is most valuable when you plan a hands-on wood project that prioritizes long-term stability and modular expandability.
Buying Guide: Key Purchase Considerations For Wooden Lean-To Kits
- Material and durability: Wood components provide aesthetic appeal and customizability, but require maintenance such as staining or sealing to resist moisture and pests. Consider a pre-primed or treated wooden option for longer life.
- Weather resistance: For lean-to configurations, roof design and wall materials matter. Look for sloped or pitched roofs to encourage drainage, and check for weatherproofing features like polycarbonate panels or galvanized metal where applicable.
- Assembly effort: Some kits are designed for two adults with basic tools, while others may require more advanced carpentry. Review assembly time estimates and included hardware to gauge fit for your skill level and schedule.
- Foundation and site prep: Proper leveling and a stable base are critical for longevity. Some kits include a floor kit or recommend a foundation frame. Plan for soil conditions, drainage, and potential anchoring requirements.
- Size and function: Determine whether you need extra storage, a greenhouse, or an outdoor living space. Lean-to designs save wall space and can be integrated with existing structures for energy efficiency and visual continuity.
- Finishing touches: Paints, stains, and shingles are often sold separately. Choose colors and finishes that complement your home while protecting the wood from the elements.
- Maintenance and warranty: Check project maintenance expectations and warranties. Wood-based structures typically have different upkeep needs than metal or plastic alternatives.
- Permits and codes: Local regulations may apply to additions like lean-to structures or greenhouses. Verify permit requirements before purchasing and starting assembly.
Across these options, buyers should balance aesthetics, durability, and maintenance with practical needs such as storage capacity, greenhouse efficiency, and outdoor living goals. The right wooden lean-to kit can extend usable space while blending with surrounding landscapes and architecture.